4 Beds
3 Baths
C$4,000/month
164 Beaveridge Avenue, Oakville ON, L6H 0M6
Property typeTownhomes
Overview
Active
New
Listed Oct 16, 2026
Updated 17h ago
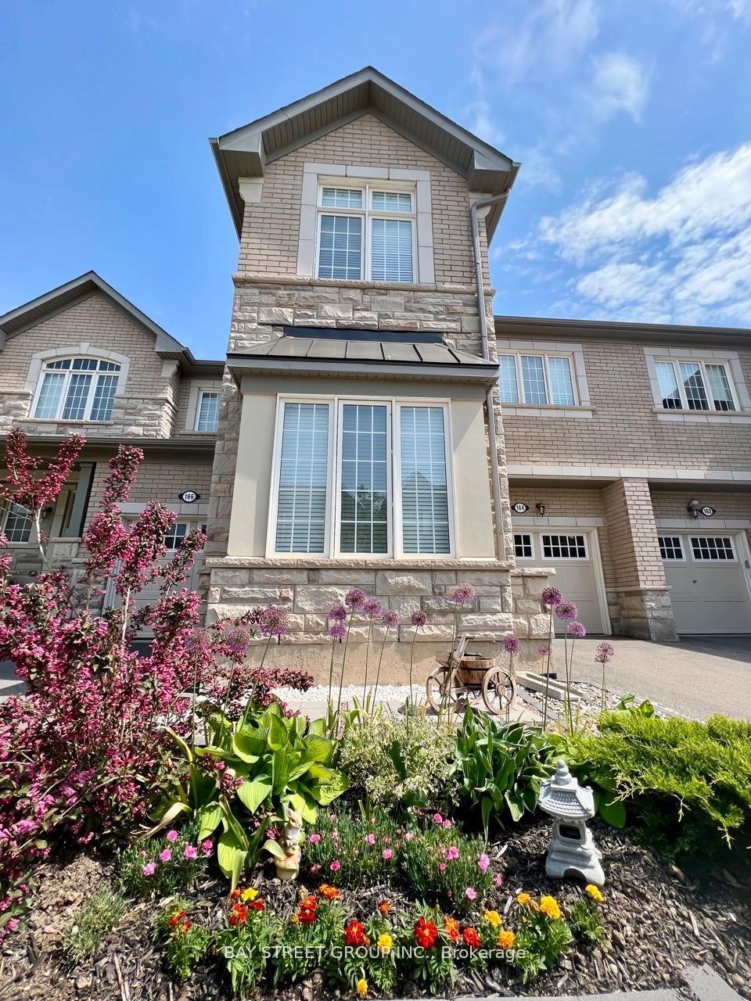
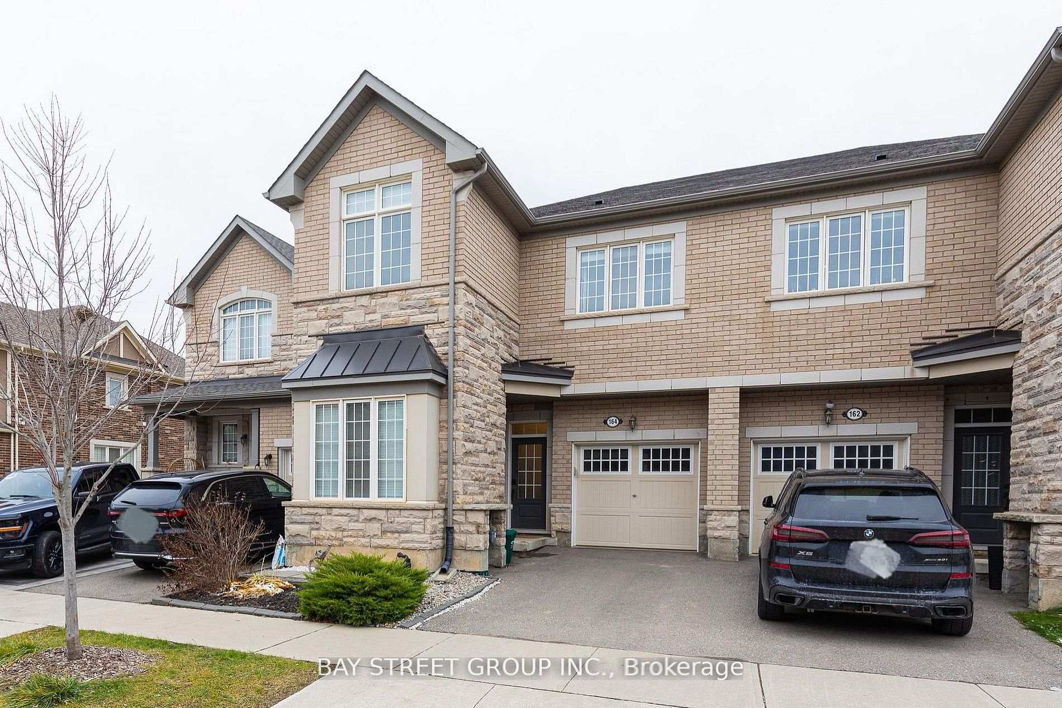
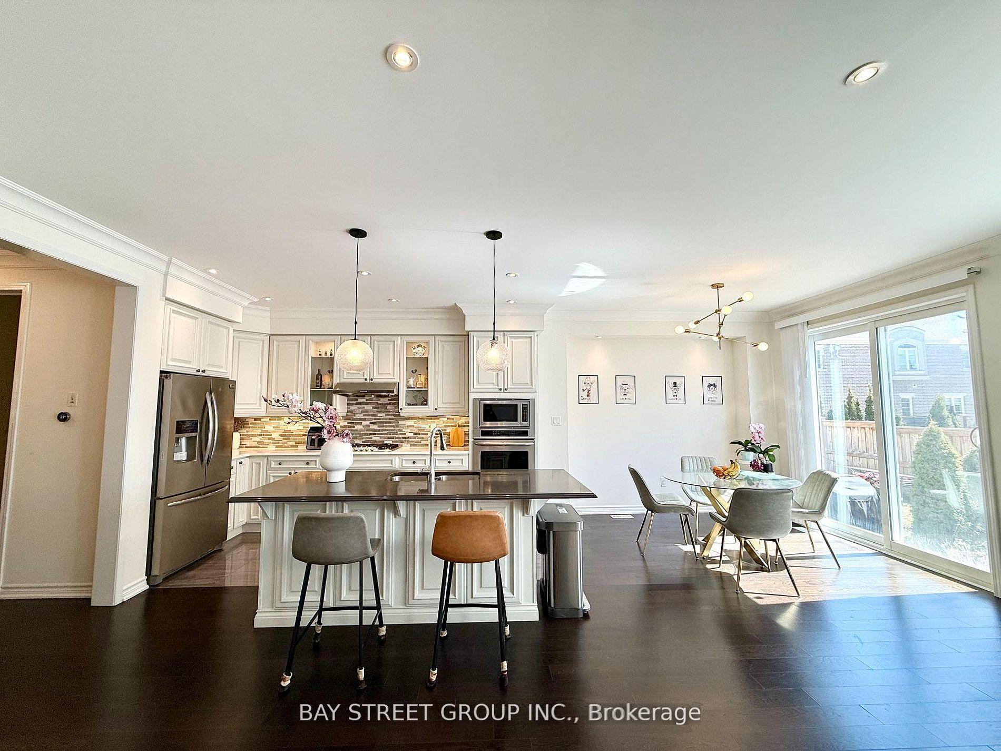
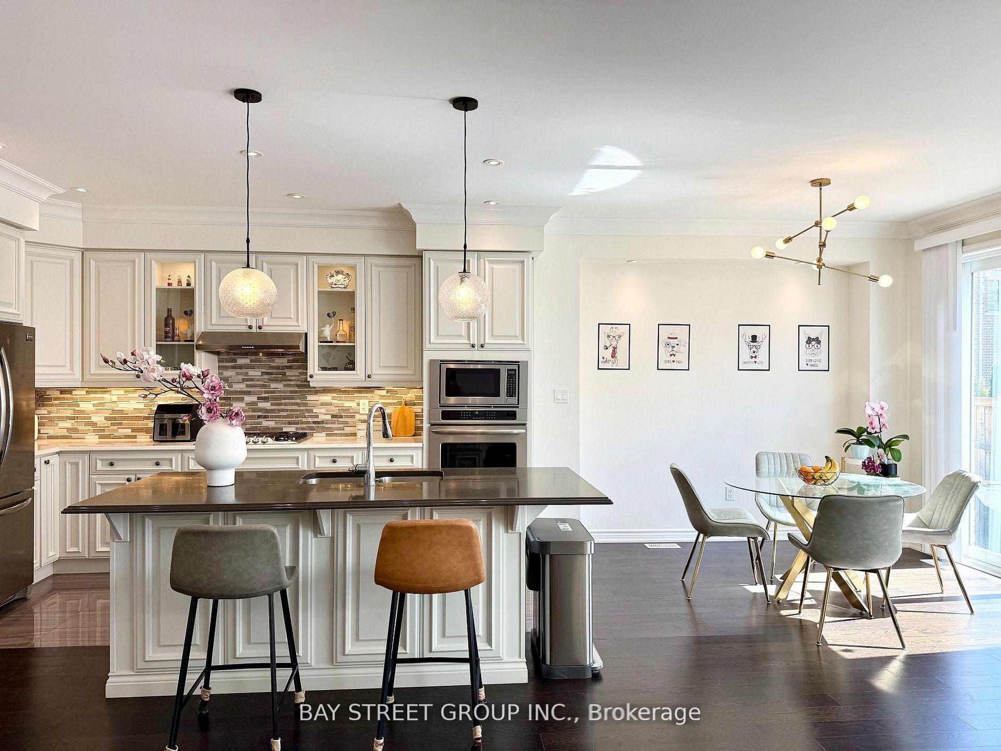
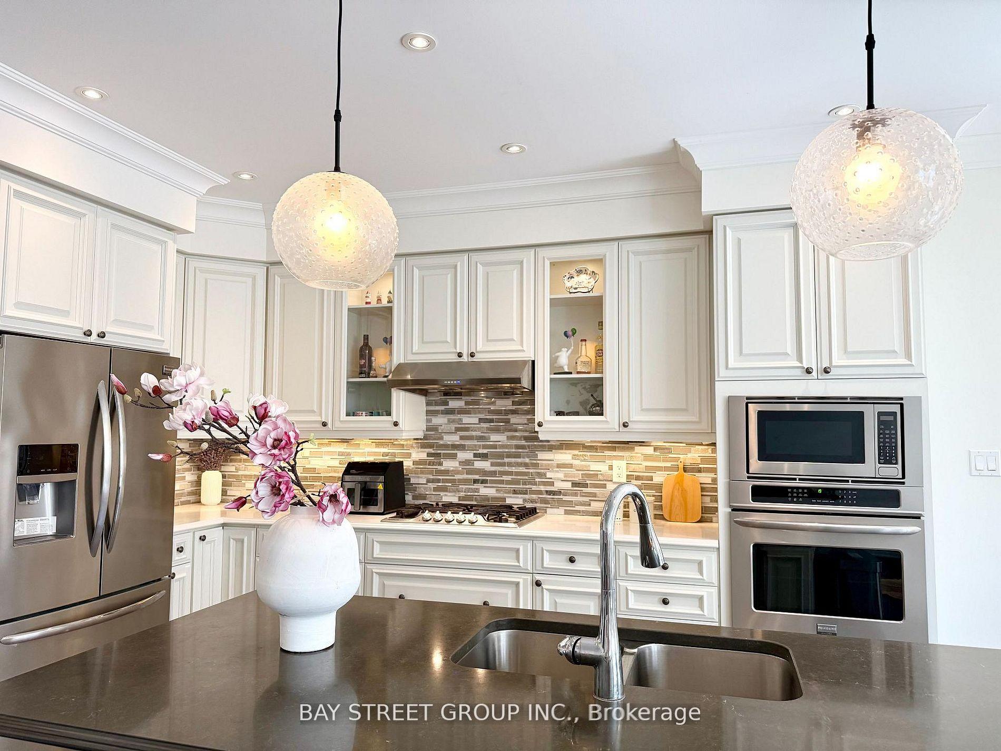
Featuring 10.5' office ceilings, 9' smooth ceilings in the main living area, featuring a bright and Upgraded functional layout with 4 Bedroom and 3 Washrooms, Fronting On South, Sun-Shine Filled, Very Bright, Open Concept. The chef-inspired kitchen boasts a grand island, built-in appliances, and a gas cooktop. Upstairs, enjoy the convenience of second-floor laundry and two elegant bathrooms featuring double vanities at kitchen height, granite countertops, and full-height mirrors. The low-maintenance backyard, complete with a fence installed, is perfect for family gatherings. Additional features include a garage door opener, keypad garage access, and sconce rough-ins. Walking distance to schools, parks, quick access to shopping, highways, and transit.
Additional information
- MLS® ID
- W14088032
Interior Features
- Bedrooms
- 4
- Bathrooms
- 3
- Cooling
- Yes
- Heating
- Yes
- Basement
- Yes
Other Property Details
- Garage
- Yes
Courtesy of Listed by , BAY STREET GROUP INC.,
Based on information from the Toronto Regional Real Estate Board. The information provided herein must only be used by consumers that have a bona fide interest in the purchase, sale, or lease of real estate and may not be used for any commercial purpose or any other purpose. Information is deemed reliable but is not guaranteed accurate.
©2026 Toronto Real Estate Board. All rights reserved.
Data last updated 4:11 AM UTC, 10/17/2026