3 Beds
3 Baths
C$775,000
1398 Manitou Drive, Oshawa ON, L1G 7P7
Property typeResidential
Overview
Active
New
Listed Oct 16, 2026
Updated 27h ago
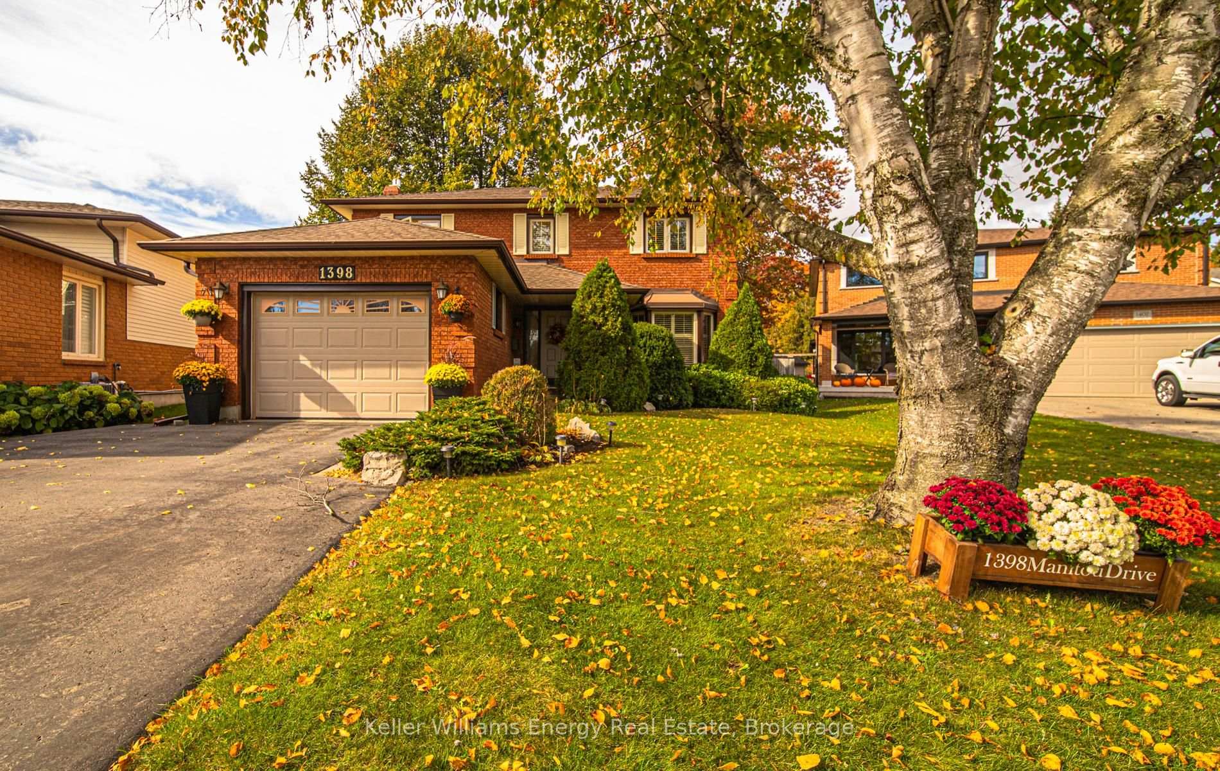
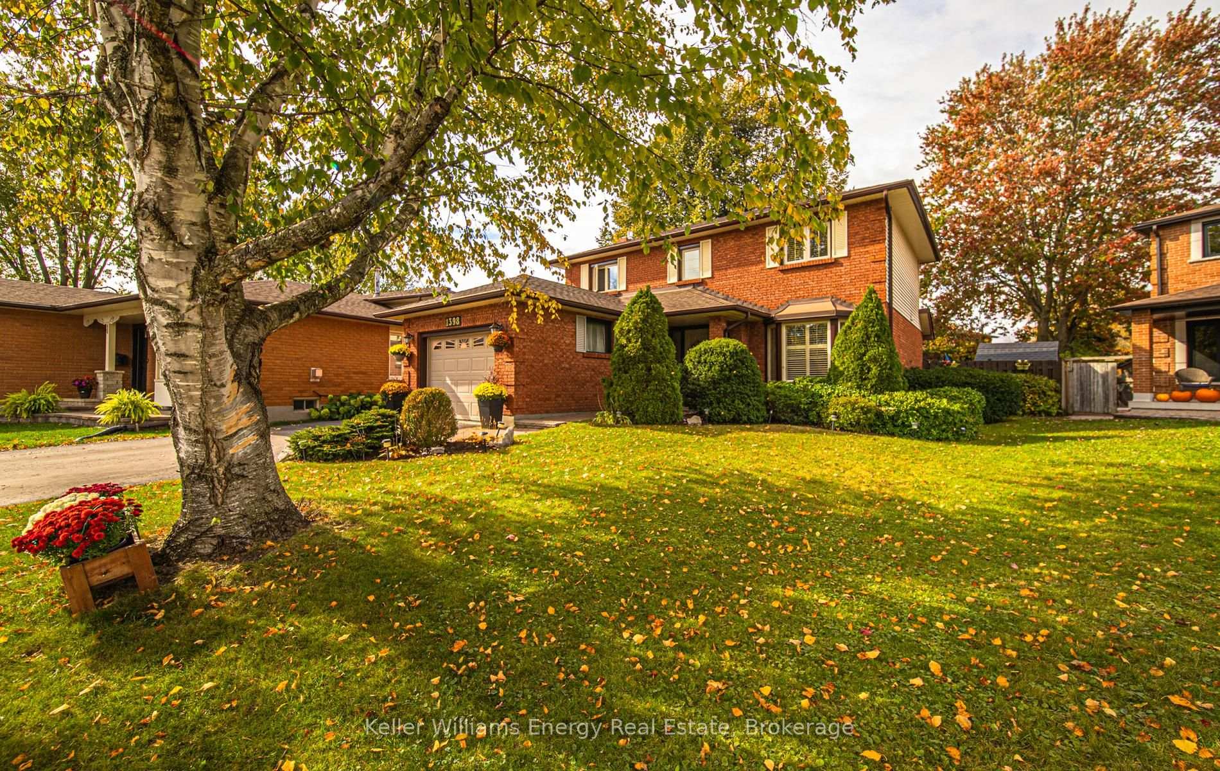
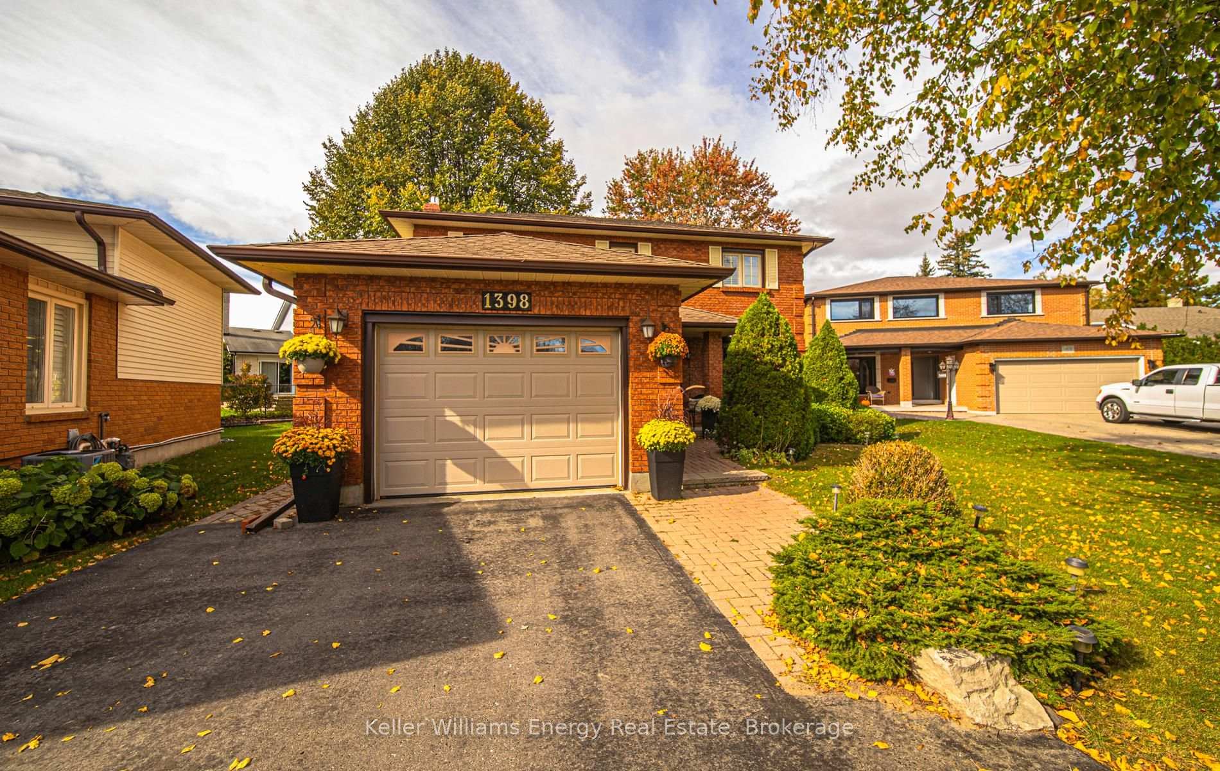
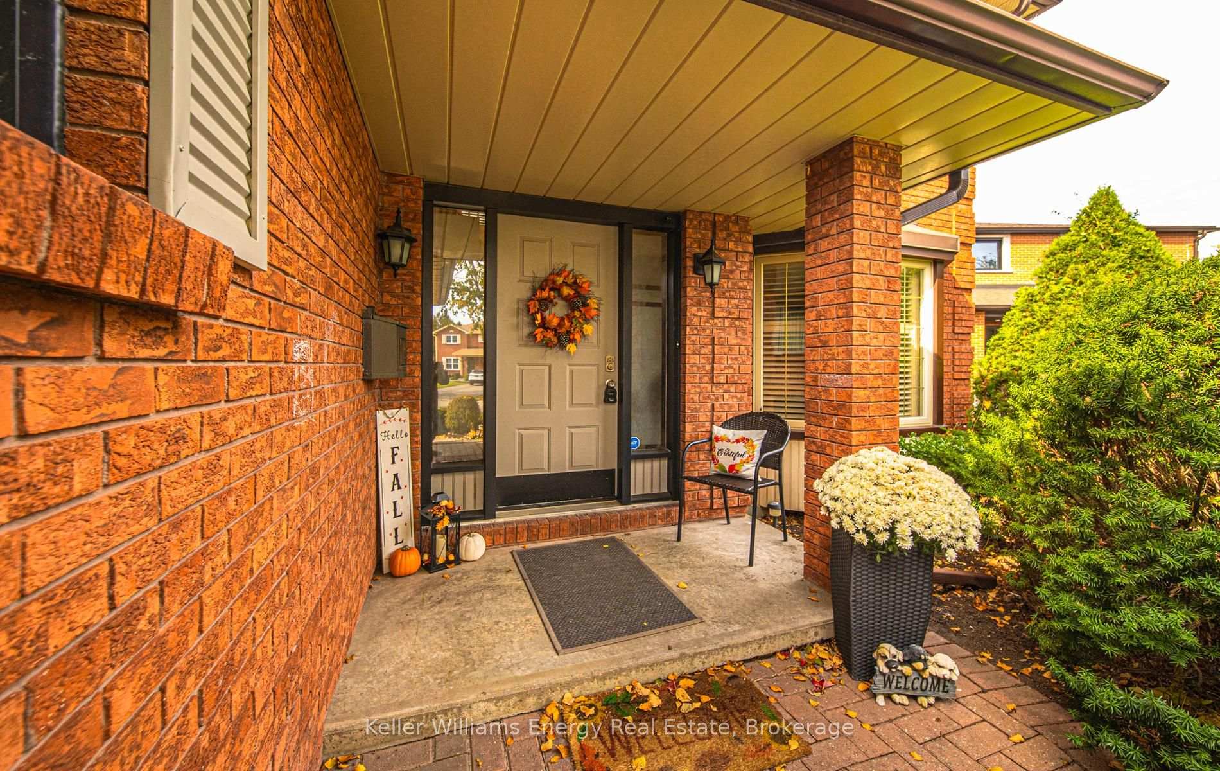
Spacious Samac Home with Finished Basement and Private Backyard! Welcome to 1398 Manitou Drive, a well maintained 3 bedroom, 3 bathroom home on a generous lot in Oshawa's Samac community. The main floor features a kitchen with granite countertops, stainless steel appliances and a spacious breakfast bar, along with a family room showcasing a brick gas fireplace and walkout to the deck. Separate living and dining rooms feature crown moulding, French doors and California shutters, while main floor laundry provides convenient access to the garage.Upstairs, the primary bedroom includes a walk in closet and 3 piece ensuite, with two additional bedrooms. The finished basement offers extra living space with a recreation room and separate games room. Outside, enjoy a beautiful backyard surrounded by mature trees and lush greenery, providing a private setting for outdoor relaxation and entertaining. The deck, shed and trampoline add to the backyard's appeal.Conveniently located near schools, parks, shopping, recreation and public transit, with approximately 5 minutes to Durham College and Ontario Tech University and 10 minutes to Highway 407, offering convenient access to education, everyday amenities and major routes.
Additional information
- MLS® ID
- E14086554
Interior Features
- Bedrooms
- 3
- Bathrooms
- 3
- Fireplace
- Yes
- Cooling
- Yes
- Heating
- Yes
- Basement
- Yes
Other Property Details
- Taxes
- $6,494
- Tax Frequency
- Annually
- Garage
- Yes
Courtesy of Listed by , Keller Williams Energy Real Estate,
Based on information from the Toronto Regional Real Estate Board. The information provided herein must only be used by consumers that have a bona fide interest in the purchase, sale, or lease of real estate and may not be used for any commercial purpose or any other purpose. Information is deemed reliable but is not guaranteed accurate.
©2026 Toronto Real Estate Board. All rights reserved.
Data last updated 4:10 AM UTC, 10/17/2026