953 Cristina Court
953 Cristina Court
953 Cristina Court
953 Cristina Court
953 Cristina Court
953 Cristina Court
953 Cristina Court
953 Cristina Court
953 Cristina Court
953 Cristina Court
953 Cristina Court
953 Cristina Court
953 Cristina Court
953 Cristina Court
953 Cristina Court
953 Cristina Court
953 Cristina Court
953 Cristina Court
953 Cristina Court
953 Cristina Court
953 Cristina Court
953 Cristina Court
953 Cristina Court
953 Cristina Court
953 Cristina Court
953 Cristina Court
953 Cristina Court
953 Cristina Court
953 Cristina Court
953 Cristina Court
953 Cristina Court
953 Cristina Court
953 Cristina Court
953 Cristina Court
953 Cristina Court
953 Cristina Court
953 Cristina Court
953 Cristina Court
953 Cristina Court
953 Cristina Court
953 Cristina Court
953 Cristina Court
953 Cristina Court
953 Cristina Court
SEE ALL PHOTOS
953 Cristina Court
953 Cristina Court
953 Cristina Court
953 Cristina Court
953 Cristina Court
953 Cristina Court
953 Cristina Court
953 Cristina Court
953 Cristina Court
953 Cristina Court
953 Cristina Court
953 Cristina Court
953 Cristina Court
953 Cristina Court
953 Cristina Court
953 Cristina Court
953 Cristina Court
953 Cristina Court
953 Cristina Court
953 Cristina Court
953 Cristina Court
953 Cristina Court
953 Cristina Court
953 Cristina Court
953 Cristina Court
953 Cristina Court
953 Cristina Court
953 Cristina Court
953 Cristina Court
953 Cristina Court
953 Cristina Court
953 Cristina Court
953 Cristina Court
953 Cristina Court
953 Cristina Court
953 Cristina Court
953 Cristina Court
953 Cristina Court
953 Cristina Court
953 Cristina Court
953 Cristina Court
953 Cristina Court
953 Cristina Court
953 Cristina Court
For Sale

953 Cristina Court

953 Cristina Court, Mississauga, ON L5J 4S1, CA

$1,489,900 CAD
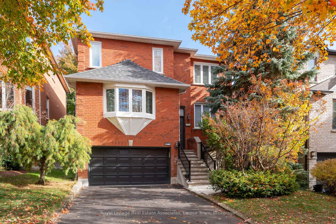
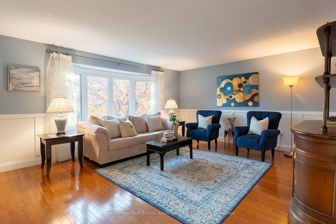
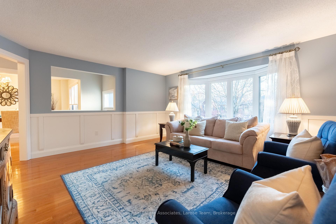
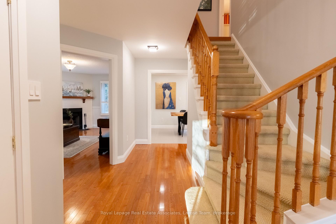
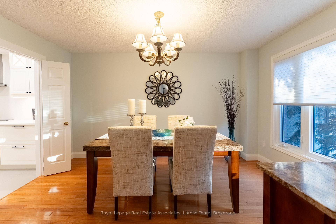
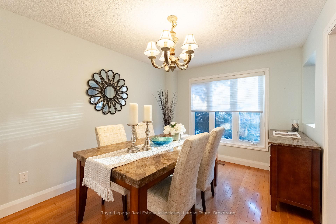
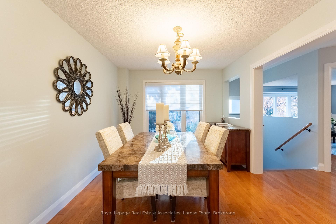
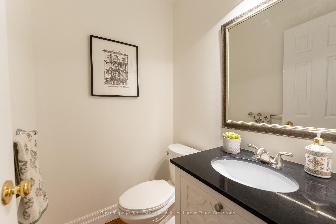
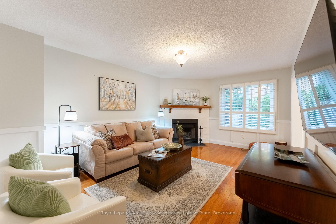
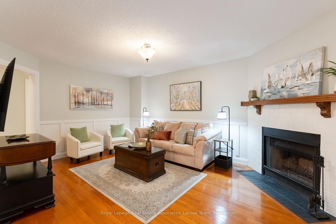
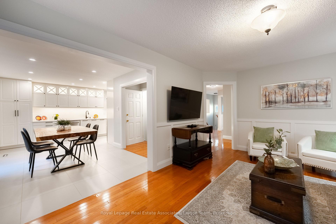
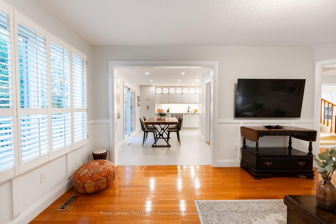
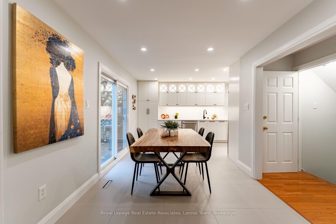
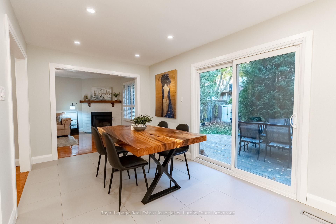
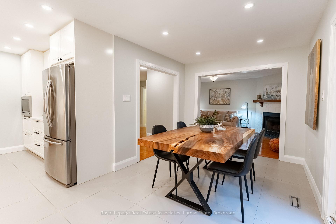
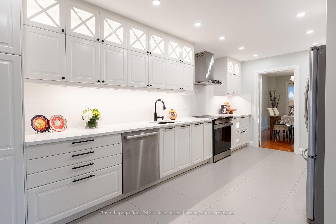
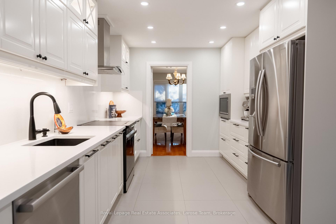
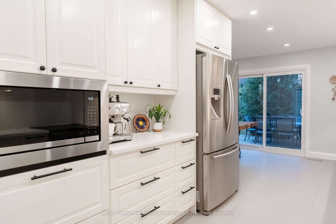
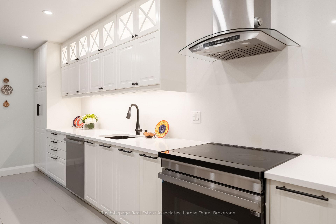
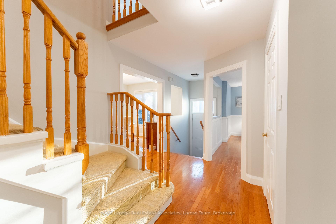
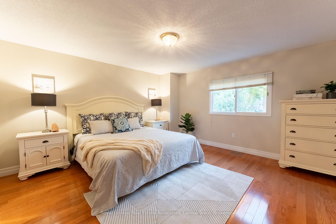
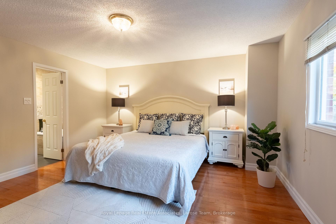
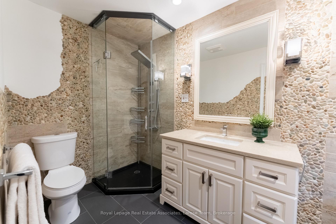
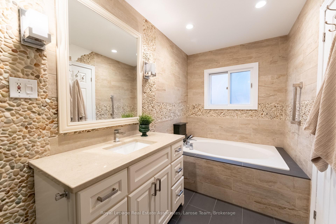
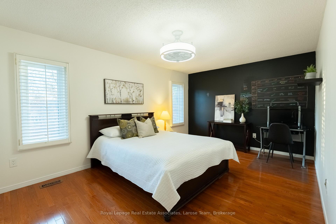
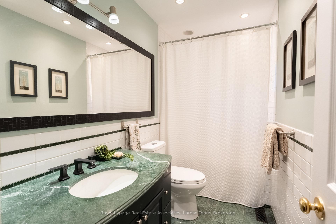
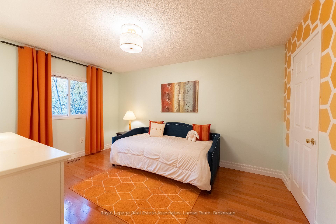
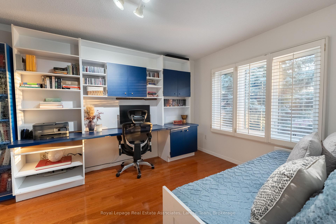
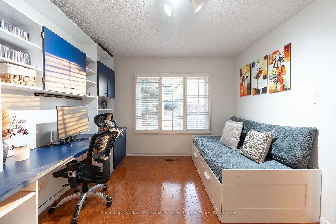
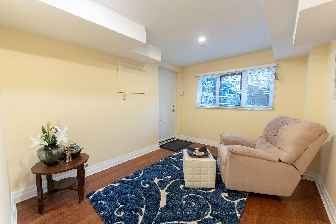
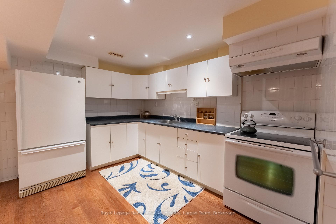
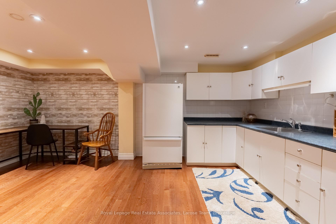
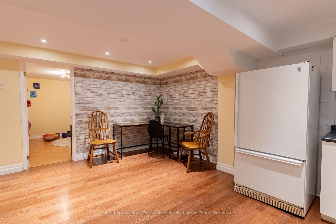
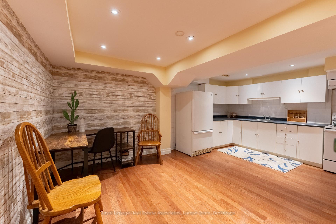
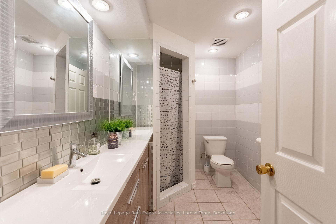
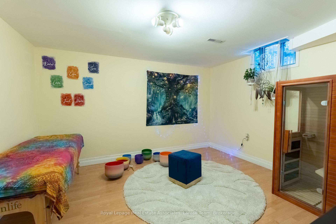
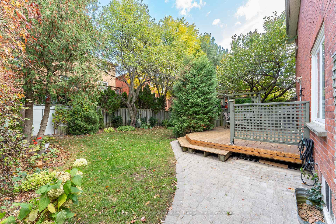
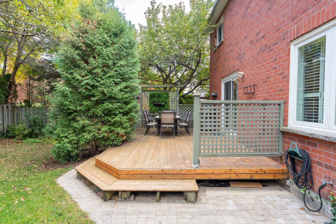
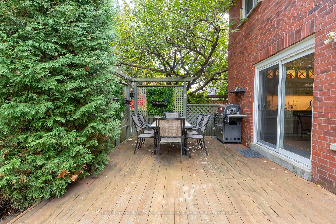
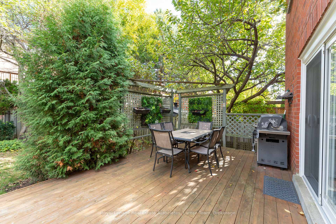
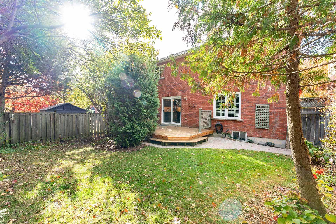
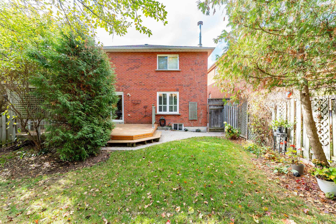
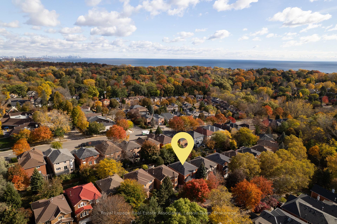
Are you looking for a home that gives you room to live the way you want, while keeping so much of what you love within reach? Welcome to 953 Cristina Court, located on a quiet, family friendly street in the sought-after Clarkson neighborhood and Lorne Park Secondary school district! This beautiful 4+1 bedroom, 4 bath home offers generous bedroom sizes and freshly painted interiors, providing room for a growing family, comfortable everyday living and the flexibility to accommodate changing needs. The recently renovated eat-in kitchen features quartz countertops and opens directly onto a private, ground-level backyard deck - a lovely extension of the living space and the perfect setting for outdoor dining, entertaining or simply enjoying the peaceful surroundings. Inside, a wood-burning fireplace creates a warm focal point for relaxing evenings, while the home's thoughtful layout offers plenty of room for everyone. The primary bedroom features a spa like 4 piece ensuite washroom, complete with soaker tub. The separate entrance, walkout basement adds an exciting layer of versatility, featuring an additional bedroom, kitchen, bathroom and living space, with the potential to accommodate extended family, guests or explore income potential. A two-car garage provides convenient parking and adds to the already generous storage. There is room for additional four car parking in the private drive. A fully fenced back yard is a great place to spend time with the kids or pets. Location! Stroll along the boardwalks and trails of Rattray Marsh Conservation Area or enjoy easy access to Jack Darling Park and Brueckner Rhododendron Gardens. Enjoy easy access to the shops, restaurants and waterfront charm of Clarkson Village and Port Credit Village. With both Clarkson Go and Port Credit Go train stations within easy reach and easy access to the highway, commuting and getting around the GTA is made easier.

5
beds

4
baths

Kevin Larose

Kevin Larose

Channing Prater

Channing Prater

Features & Amenities

Interior

  • total bedrooms5
  • Total bathrooms4
  • Fireplace Wood, Family Room
  • other interior Features Central Vacuum, Storage, In-Law Suite, Carpet Free

Area & Lot

  • Status For Sale
  • MLS® IDW14196828
  • TypeResidential
  • Architecture Styles2-Storey

Exterior

  • PoolNone
  • roofAsphalt Shingle
  • parkingPrivate
  • HEAT TYPEForced Air
  • AIR CONDITIONINGCentral Air
  • sewerSewer
  • SubstructurePoured Concrete
  • other exterior FeaturesDeck

Financial

  • Sales Price$1,489,900 CAD
  • Real Estate Tax $8,703 CAD/yr
Follow Us

Work With Us

Our goal is to make the process as easy as possible for you. Gain access to our extensive network of established and preferred vendors and service providers whom we trust and have built long-lasting relationships with.